
Building History and Use

Lake Waconia Regional Park has long been one of Carver County’s most visited outdoor destinations, offering a swimming beach, walking trails, boat access, picnic facilities, and year-round recreational programming on the shores of Lake Waconia just east of downtown Waconia. For years, the park lacked a year-round indoor facility capable of hosting events, meetings, and community gatherings while connecting visitors to the waterfront setting that makes the park special.
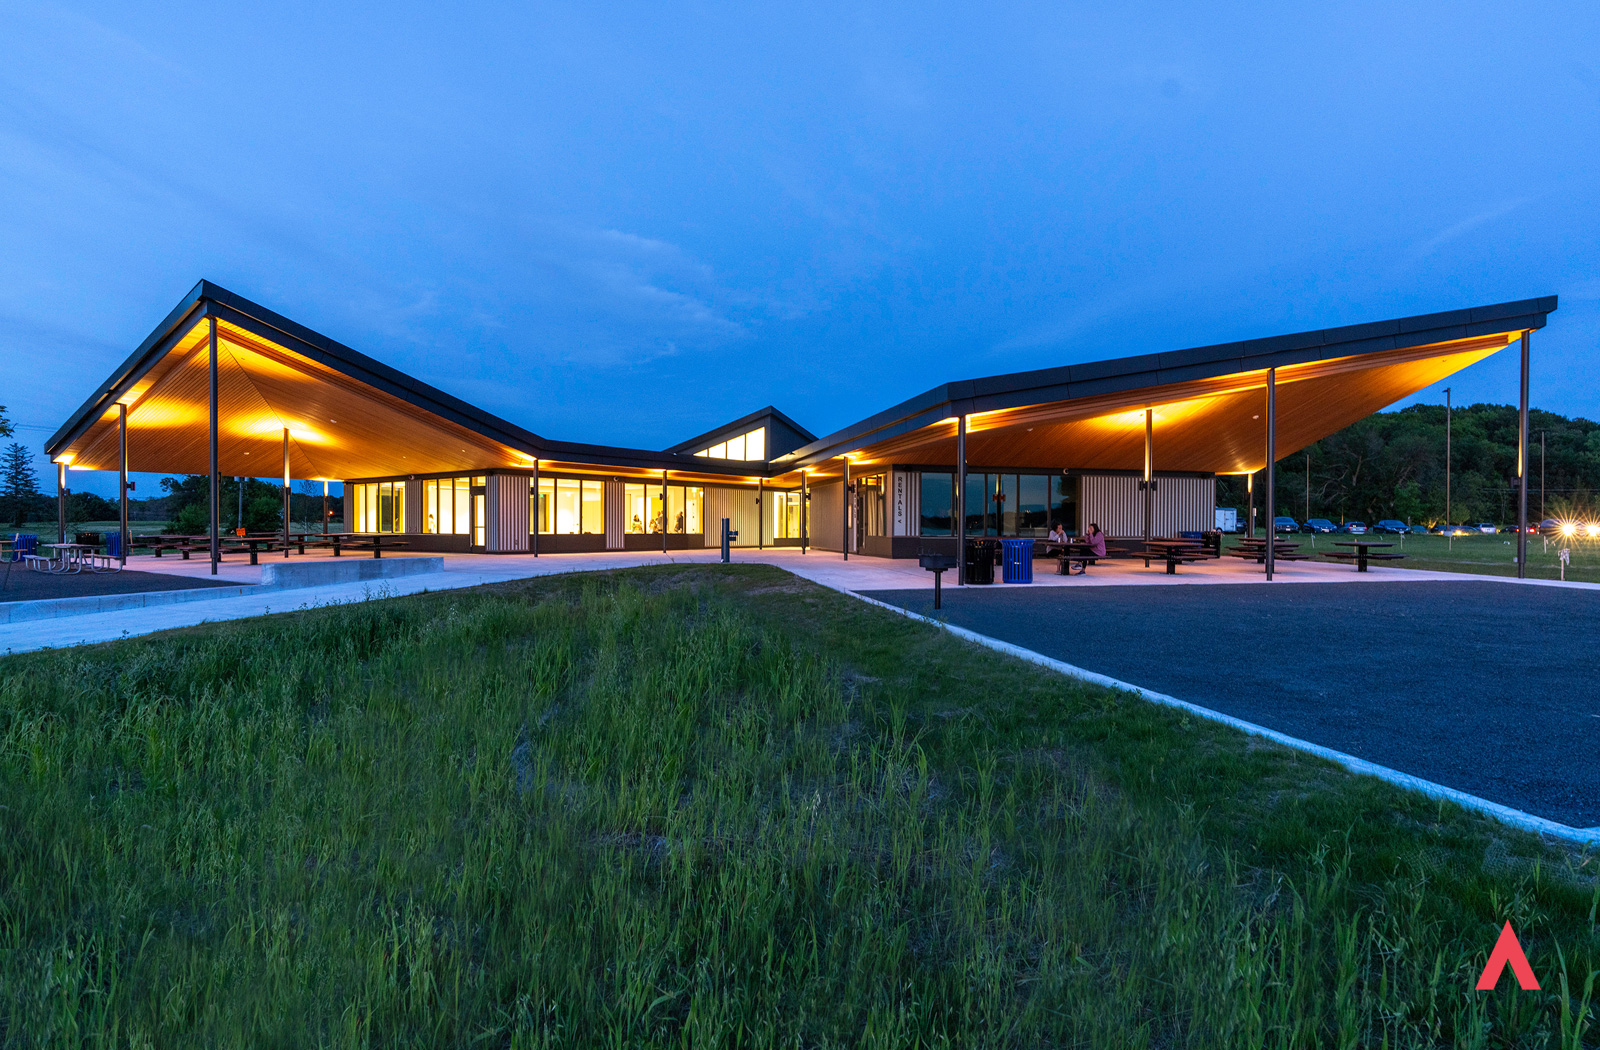
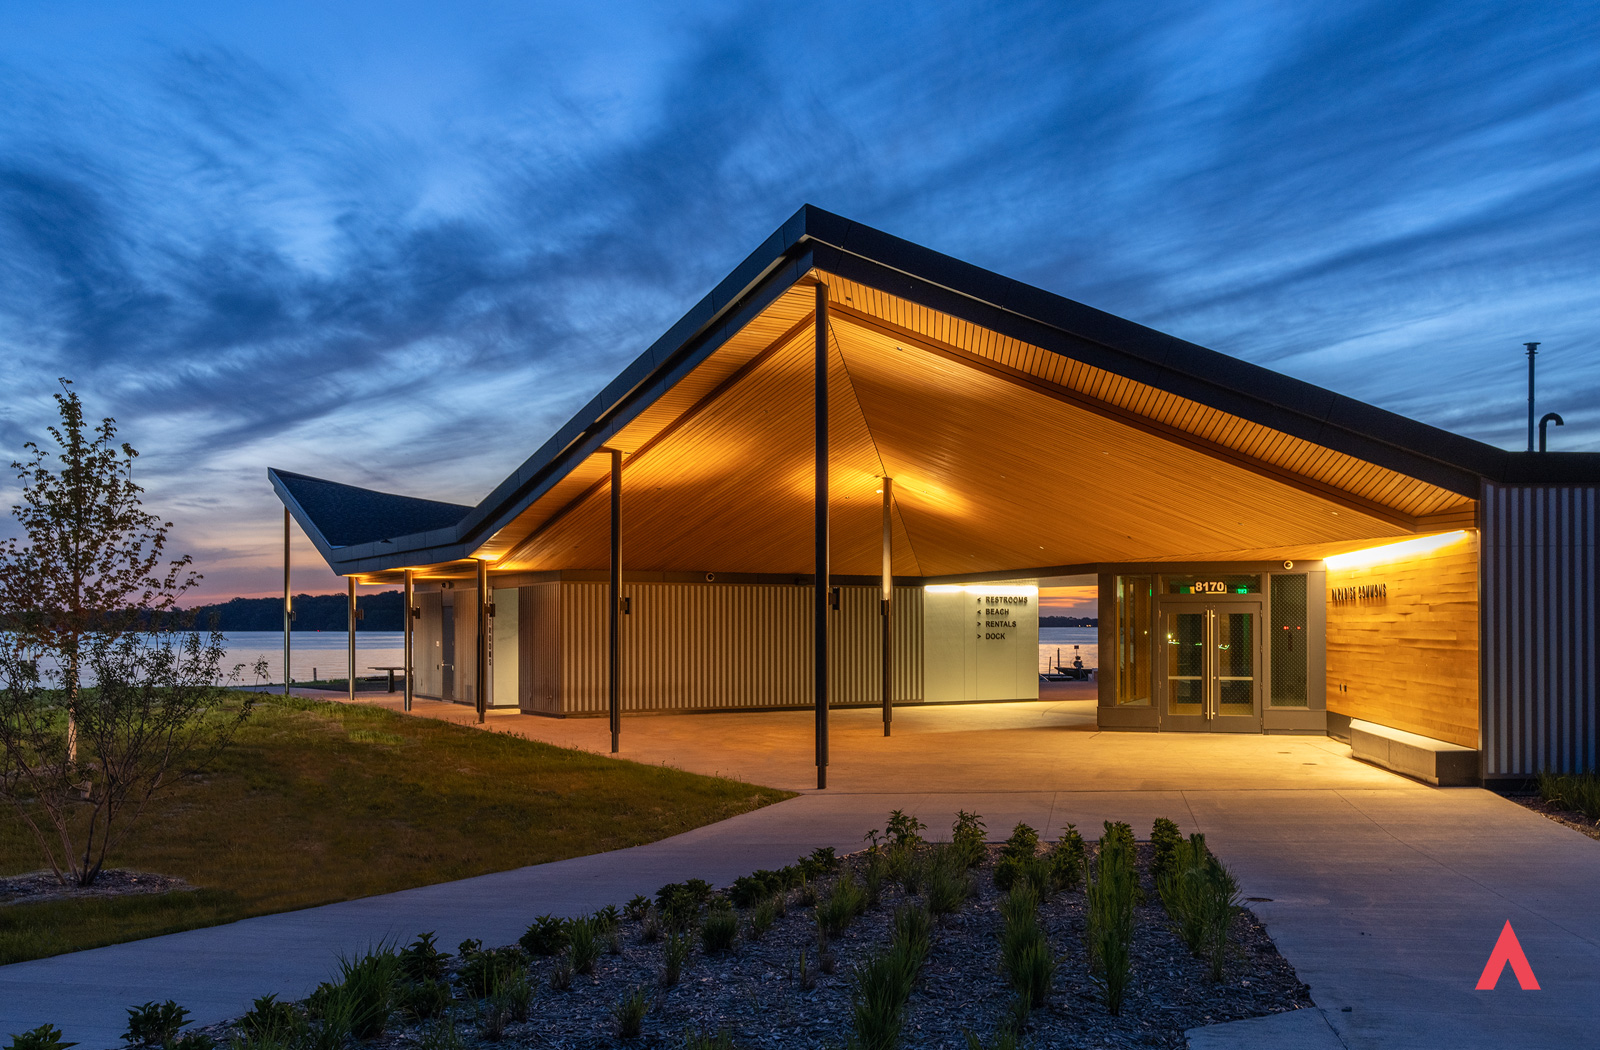
Paradise Commons fills that gap. The 8,374-square-foot building opened in 2024 as the park’s permanent waterfront gathering space, anchored by the Sun Room, which is a light-filled event space accommodating up to 80 seated guests with large windows overlooking Lake Waconia. The facility includes a service kitchen, AV capabilities, outdoor patio and seating areas, covered picnic shelters, and restrooms serving the broader park. Carver County collaborated with HGA Architects and RJM Construction to deliver the project, funded in part through Minnesota’s Parks and Trails Fund.
Why Geothermal?
As a publicly funded facility in Minnesota, Paradise Commons was required to meet the B3 Guidelines, which set the state’s sustainability standard for publicly funded buildings while providing benchmarks for energy efficiency, carbon emissions, and indoor environmental quality. Meeting those standards while delivering a facility appropriate to a natural lakeside setting required a mechanical strategy that was efficient, unobtrusive, and built for long-term low-cost operation.
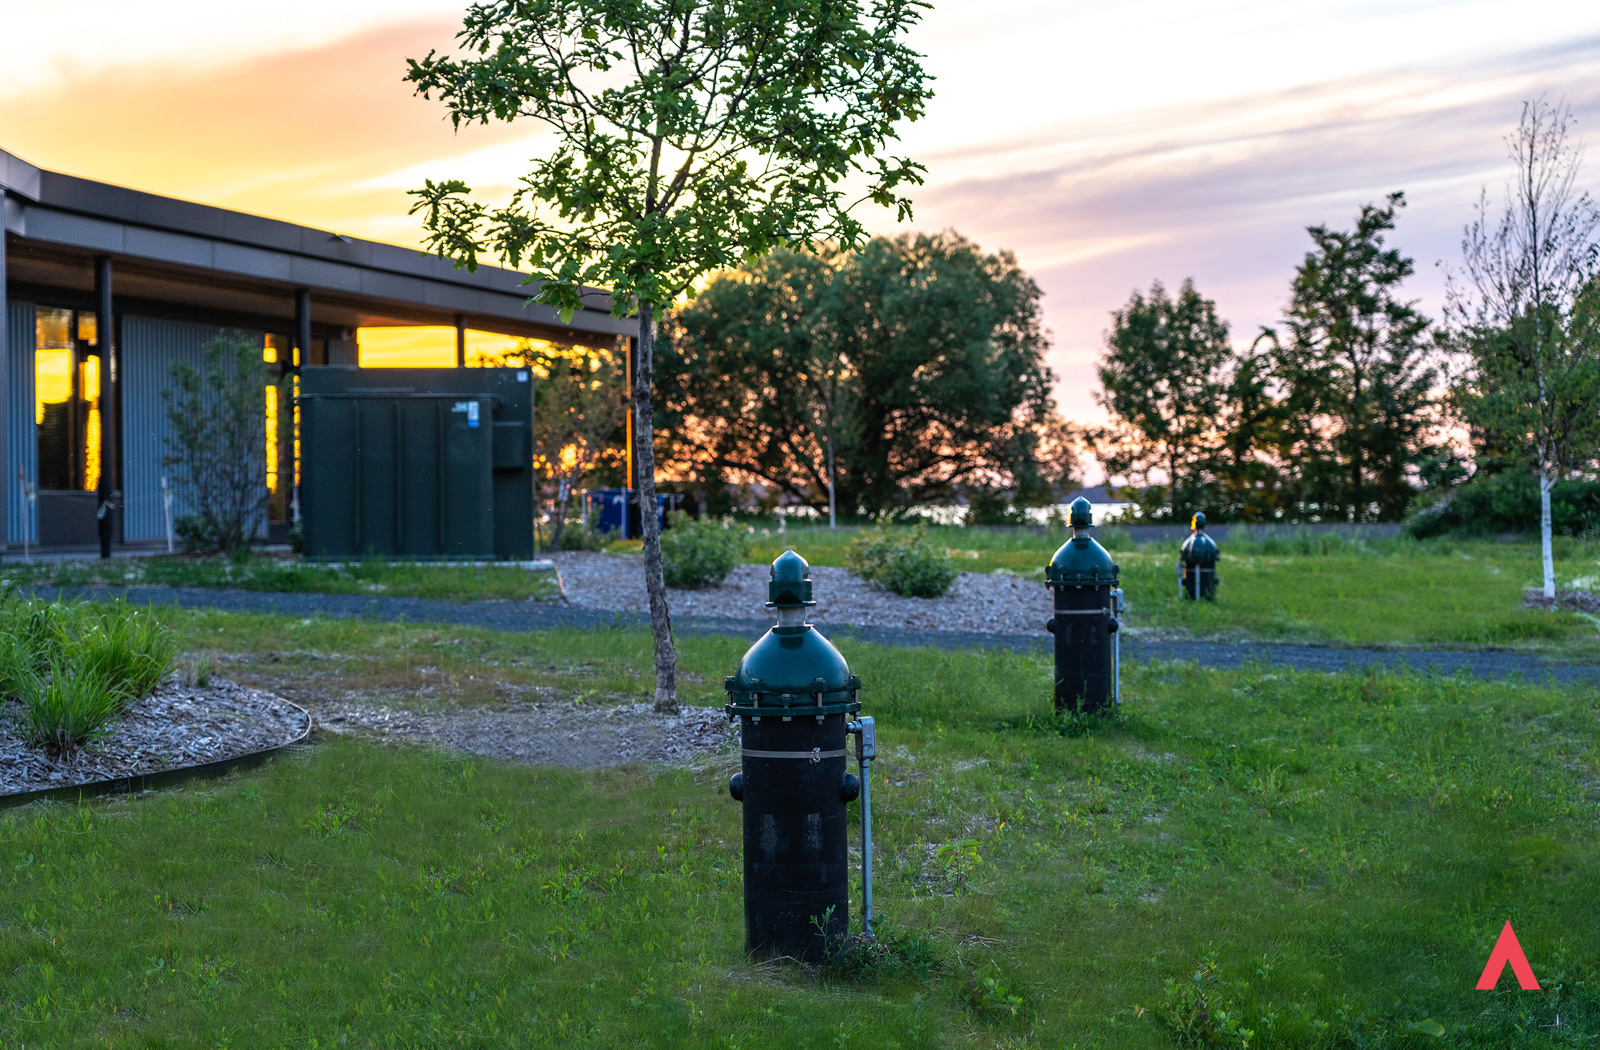
Darcy’s groundwater geothermal system was selected as the thermal backbone of the building’s mechanical design. The three-well configuration accesses the aquifer beneath the site, delivering 110 tons of cooling and 828 MBH of heating from a compact wellfield that preserves the park’s natural landscape and keeps the building’s above-grade footprint clean. The geothermal system works alongside rooftop photovoltaic panels to push the facility toward net-zero energy performance, aligning with both B3 requirements and Carver County’s broader commitment to responsible stewardship of its parks and public infrastructure.
The site design also incorporates exterior rain gardens that manage stormwater sustainably while enhancing the park’s natural character, reflecting an approach to sustainability that extends well beyond the mechanical room.
Design and Construction
The project was designed by HGA Architects and constructed by RJM Construction, with state Parks and Trails Fund appropriations supporting the building’s construction and site improvements. The facility was designed to integrate naturally into the lakeside park setting while meeting the operational requirements of a year-round public venue. It is durable, accessible, and comfortable across the full range of Minnesota’s seasonal conditions.
The Darcy geothermal system serves those demands reliably, providing stable, efficient heating through Minnesota winters and consistent cooling through the summer months when the park and event space see their highest use.
A Public Park Built for the Long Term
Paradise Commons demonstrates that sustainability and public amenity can combine to address the same priority. A facility that costs less to operate over its lifetime is a better investment of public funds, and a building that draws its thermal energy from a stable, renewable underground source rather than fossil fuels is a better neighbor to the natural park that surrounds it. For Carver County, the Lake Waconia project is an example of how thoughtful mechanical design can make a publicly funded facility more financially responsible and more environmentally appropriate at the same time.